
Quality
Inspection scope agreed from the drawing
Quality starts with reading the drawing. What is measured, with which instruments and what records you receive are confirmed with you per project.
How inspection is handled
Drawing review
Features, datums, tolerances and surface notes are read before manufacture so open questions are raised early.
Dimensional inspection
Measured features and the instruments used are agreed against the drawing for each project.
Surface and visual inspection
Edges, faces, threads and finish are checked against the drawing notes and any agreed visual criteria.
Inspection records
If you need measurement records or reports, state this at enquiry so the scope can be confirmed with the order.
Measurement equipment
Coordinate measuring machines, 2.5D vision measuring equipment, height gauges and profile projectors support dimensional inspection.
Coordinate and vision measurement
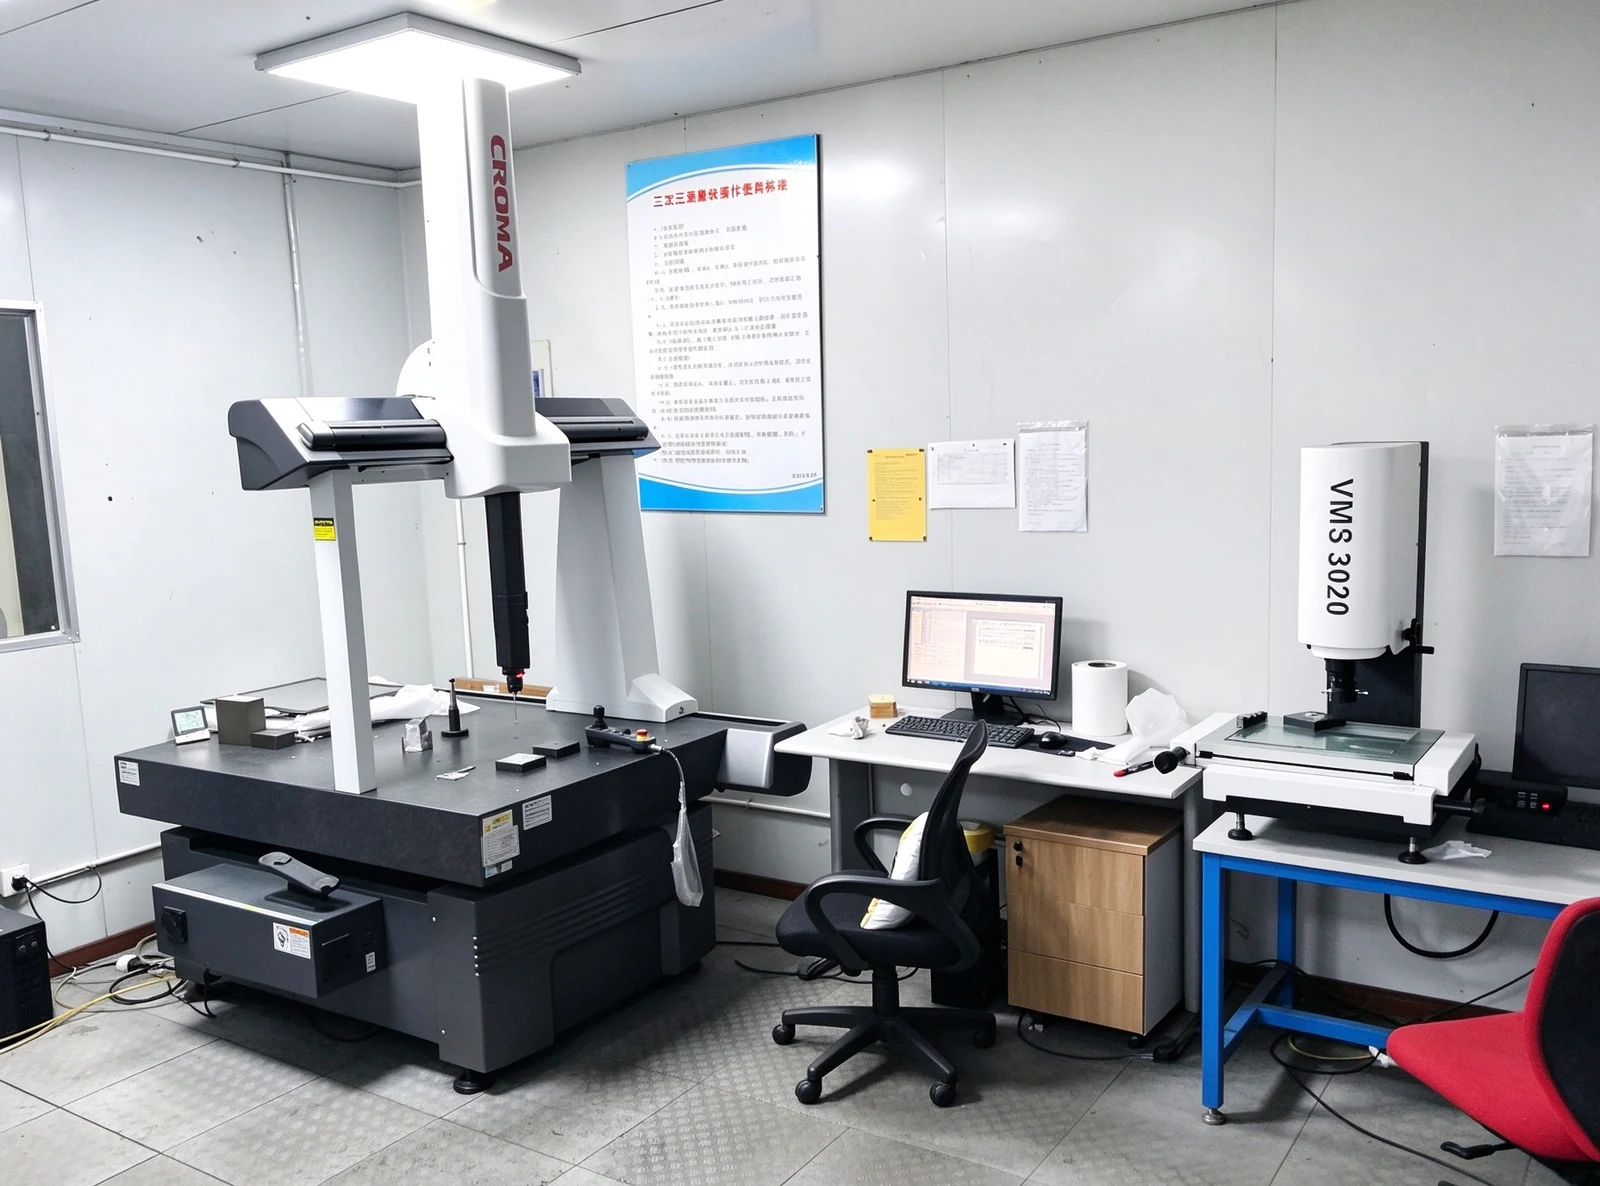
Coordinate and vision measurement 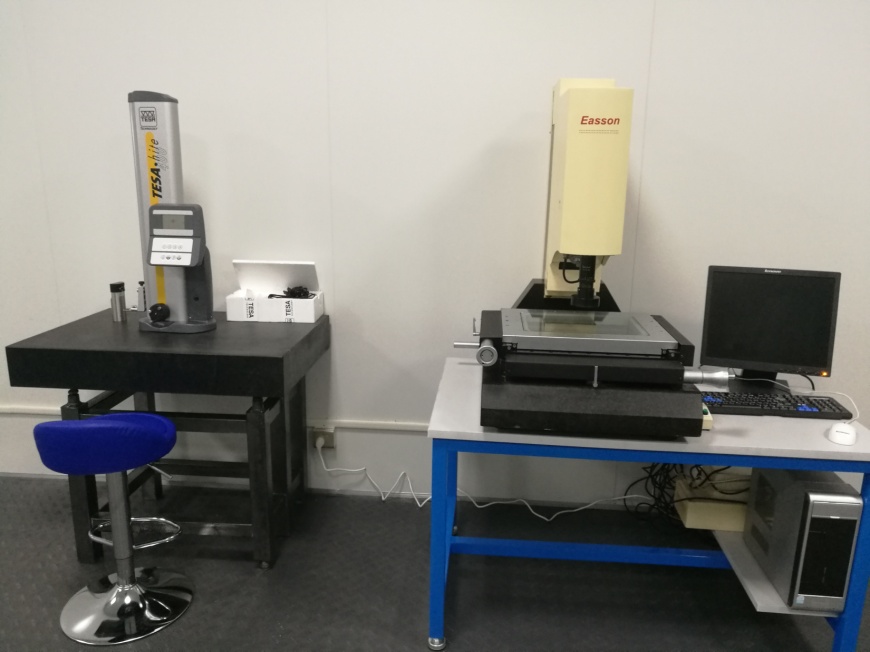
Height measurement equipment 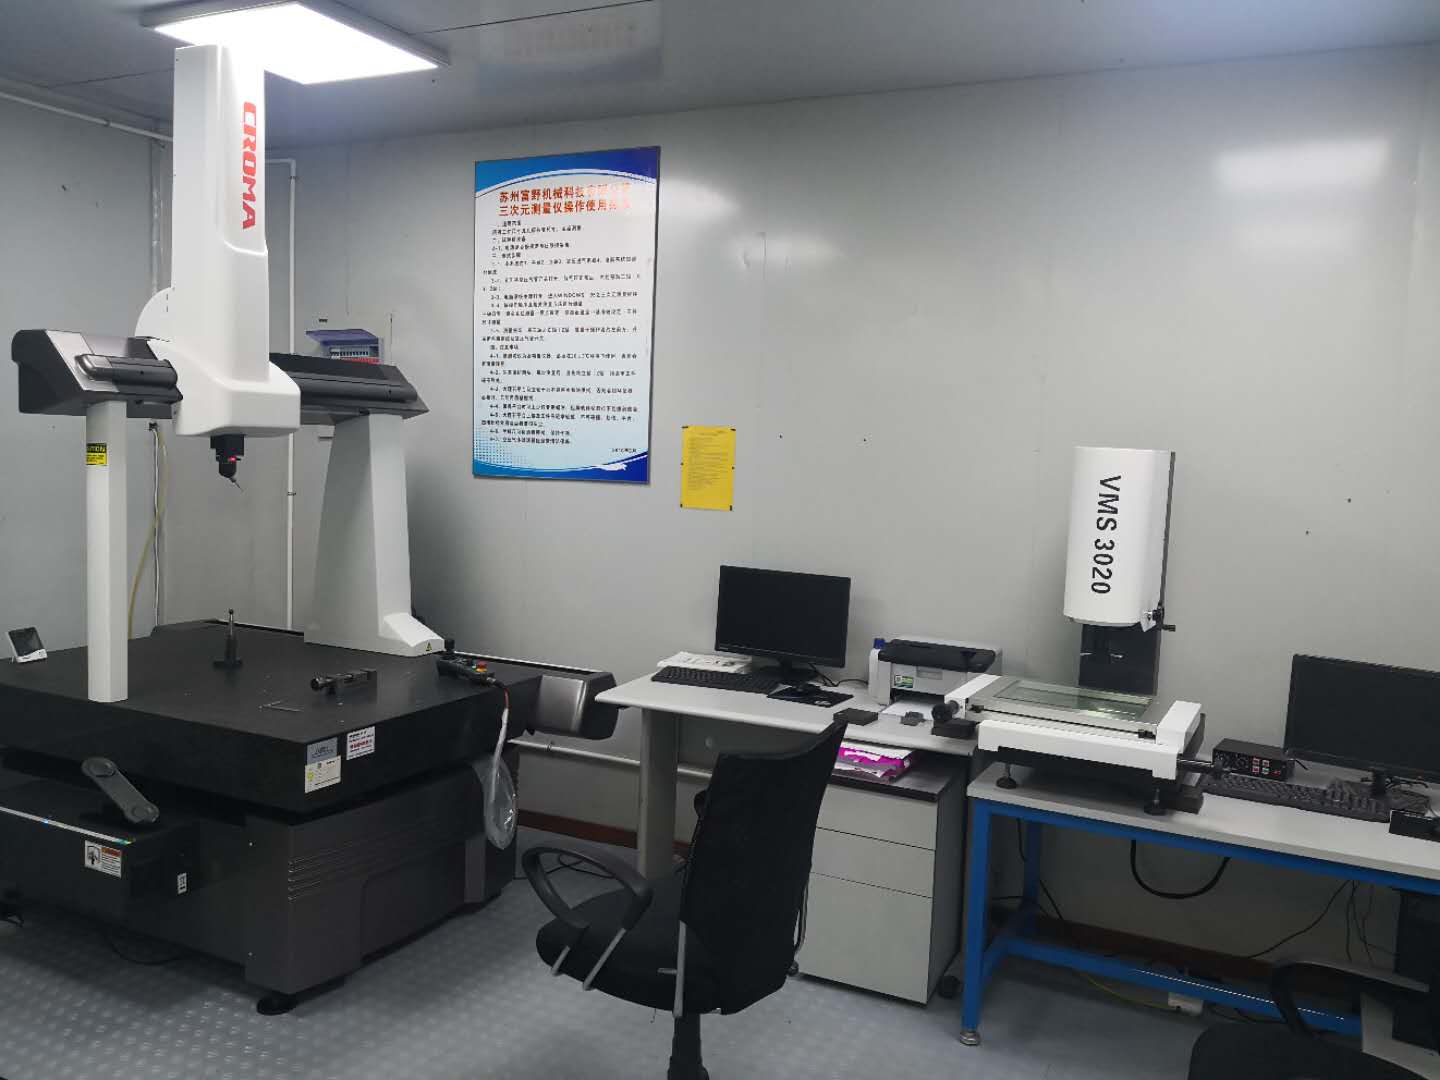
Coordinate and vision measuring equipment
Quality policy
Careful workmanship
The quality policy emphasizes precision in component manufacture.
Continuous improvement
Review manufacturing and inspection work to improve the process.
Quality and manufacturing efficiency
Consider product quality, manufacturing cost and process efficiency together.